

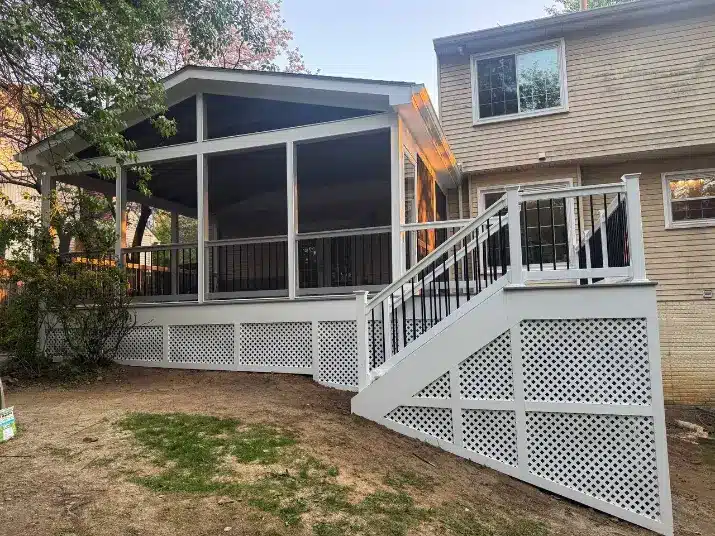
A screened-in porch can add value to a home, but not in the way most homeowners expect. Buyers often like the space, but it usually doesn’t add measurable square footage, and it rarely returns what you spent when you sell. Much of its worth comes from the years you use it.
A screened porch sits between an open deck and a finished room, and that in-between status makes its value hard to pin down. It protects you from bugs and weather like a room, but it is built and measured like an outdoor structure.
Key takeaways
• A screened porch can make a house more appealing to buyers, but it seldom returns its full cost at resale.
• Appraisers generally do not count a screened porch as living area, so it will not raise your listed square footage.
• Most screened porch regrets trace back to design decisions about size, screens, flooring, light, and moisture.
• A screened porch is a three-season space, so a year-round room is a different and larger project.
Does a Screened-In Porch Add Value?
Adding a screened-in porch usually adds some value, though rarely dollar for dollar. It gives buyers a usable outdoor room protected from mosquitoes, other insects, and light rain, which may make your house more appealing than a similar one with only an open deck. How much a buyer will pay for it depends on your local market, how well the porch is built, and what comparable homes nearby offer. Many ROI percentages you find online come from contractors or general home-advice sites rather than local sales data, and they vary widely, so treat any single figure with caution.
Value gets measured in two places: the appraisal and the buyer’s opinion of the space.
How Appraisers Treat a Screened Porch
Appraisers commonly measure a home’s gross living area using the ANSI Z765 standard. Under that standard, a space must have conventional heating to count as living area, and a portable space heater doesn’t qualify. Minimum ceiling heights apply as well. An unheated screened porch falls outside the standard, so adding one generally won’t increase your home’s listed square footage.
A finished four-season room, sometimes called a sunroom, is a different case, because it can meet those requirements if it has permanent heating and the required ceiling height. It is also a larger project with its own code considerations, which we cover in our guide to enclosing a porch, deck, or patio. How much an appraiser adjusts for either type of space depends on comparable sales in your area.
What Makes a Screened Porch More Appealing to a Buyer
Buyers and home inspectors notice details, and it’s worth planning for them from the start.
It is permitted. New porch construction and most structural changes require a building permit in Maryland and Virginia, though requirements vary by jurisdiction, and HOA approval is a separate process. A porch built without permits may raise questions when you sell. We handle permitting and required inspections for our construction projects.
It looks like part of the house. The roofline, columns, trim, and materials should match the existing home, because a porch that looks added on tends to read that way. The connection to the house is the less visible part. Where the porch roof meets the wall, the flashing and drainage decide whether rain runs off and away or gets behind the siding.
The framing under the floor is protected from moisture. In our repair work on older decks, we have found deterioration at improperly flashed ledgers and on unprotected joist and beam tops. On our porch and deck floors, we apply a specialized protective sealant to the wood framing and use joist protection tape to reduce moisture exposure. None of this is visible once the floor is down, and it costs less to get right during construction than to discover years later.
It has been kept up. Torn screens, mildew streaks, and a gray, splintering, and weathered floor tell a buyer the porch needs work, no matter what it looked like when it was new.
Screened Porch Regrets and Common Problems
Most problems with screened-in porches start with a handful of design decisions, and it is easier to settle them before construction than to fix them afterward.
The porch is too small or the wrong shape. Depth matters more than total square footage. Common design guidance suggests a minimum depth of about 8 feet to be comfortable, and a long, shallow porch might end up feeling like a hallway rather than a room. We cover sizing in the FAQs below.
The screens do not match how you will use the space. Standard fiberglass mesh can tear from debris, and very small insects, such as no-see-ums, sometimes pass through. Finer mesh keeps them out but costs more, reduces clarity, and limits sightlines; sturdier options also exist for homes with pets. Decide which trade-off you can live with before the screens go in, since changing your mind later means re-screening.
The floor needs more upkeep than you planned for. A wood porch floor needs regular cleaning and refinishing on a schedule tied to its finish, and a floor that skips both ends up rough and gray. Composite decking does not need staining or sealing, though it still needs occasional cleaning. We build with both, and the choice comes down to your budget and how much upkeep you will realistically do.
It is darker and less breezy than expected. A roof and screens reduce daylight, and a porch with screening on only two sides gets less cross-ventilation. Common design responses include lighter finishes, a higher ceiling on a deeper porch, skylights where you can’t raise the ceiling, and screening on three sides. Screens and railings also soften the view, so decide early where you want the clearest sightlines. Plan outlets, lighting, and ceiling fans from the start, because wiring is easier to run before you close in the ceiling. Poor airflow also lets moisture and mildew build up on the screens and ceiling, and ventilation and drainage are easier to get right before the porch is built. Our guide to cleaning porch and patio screens covers the upkeep side.
It is a three-season space, and you planned on four. A screened porch typically has no insulation or conventional heating, which limits its comfortable use to the warmer part of the year. A heater or fireplace extends the season somewhat, but it will not make the porch a year-round room.
Is a Screened Porch Worth It for Your Situation?
How long you plan to stay in the house changes the answer. If you might sell within a few years, you are relying on buyer appeal, so a well-built, properly permitted porch with low-maintenance finishes makes more sense than an elaborate one that costs more than a buyer is likely to pay. If you plan to stay, most of the value is in the time you spend on the porch, and the cost is worth weighing against that.
Consider how many months a year you would realistically use the space, whether bugs, pollen, or rain are what keep you inside now, and whether you are prepared for the upkeep. If bugs aren’t your main concern, an open deck or patio can meet the same need with less to maintain. Our guide on how a porch contractor plans an outdoor living area walks through the design and planning stage.
Planning a Screened Porch? Start With the House
Before we recommend a design, we review how the porch will connect to your existing roofline, siding, and drainage; what the existing structure can support; and which permits and HOA approvals apply. If you are comparing contractors, our guide on how to choose the right porch contractor covers the questions to ask about permits, framing, and flashing. Contact TrueDecks® for a free estimate on a screened porch, or see completed porch and outdoor living projects in our photo gallery.
Frequently Asked Questions
What are the downsides of a screened-in porch?
A screened porch is usable for only part of the year, the screens and floor need regular upkeep, the mesh and framing limit light and views, and it will not count as living area. Most of the design-related problems, such as size, screen choice, and moisture, can be planned around, and we cover them above.
Is a screened-in porch a good investment?
It depends on what you measure. As a resale investment, a screened porch usually returns less than it costs. As an investment in how you use your home, it pays off if you use the space most of the year and keep it maintained. The section above on whether a screened porch is worth it walks through how to weigh the two.
What is the ideal size for a screened-in porch?
It depends on what you will put in it. For seating, common design guidance calls for a depth of at least 8 feet. For dining, a 48-inch table seats four and a 60-inch table seats six, and chairs need at least 24 inches of room between the furniture and the walls, with 36 inches or more being more comfortable. Deeper porches also look better with higher ceilings. This is general design guidance, not a fixed standard. Your house, lot, setback requirements, and zoning review can limit what is allowed, so the final size is determined on site.
What are some alternatives to a screened-in porch?
It depends on the problem you are trying to solve. An open deck or patio, with or without a pergola, needs less maintenance but offers no insect protection. A covered porch without screens keeps out sun and rain but not insects. A three-season room adds panels for wind and weather. A four-season room, sometimes called a sunroom, is built to be heated and cooled like the rest of the house, which increases both the cost and the code requirements. Our guide to enclosing a porch, deck, or patio compares the enclosed options in more detail.