

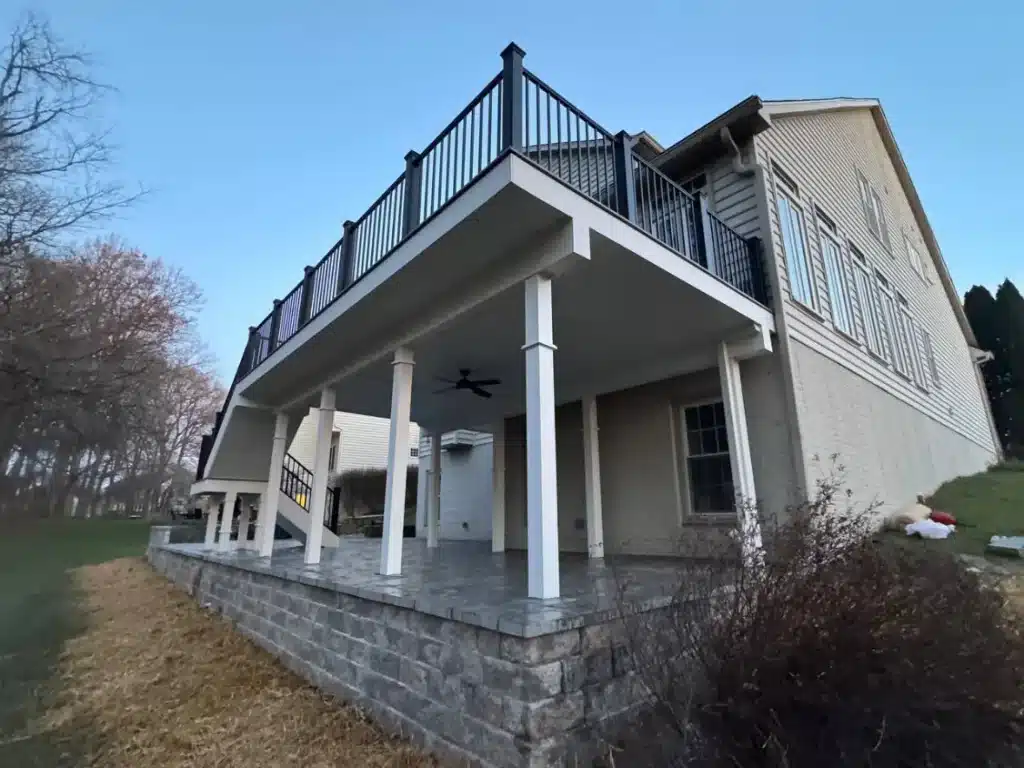
Choose a porch contractor with proven experience in structural construction, roofing, water management, exterior finishes, and integration with existing homes. A porch is more than a deck with a roof added to it. The foundation, framing, roof structure, connections to the house, flashing, drainage, ventilation, ceilings, railings, stairs, and finish materials must all work together as one system.
Before hiring a contractor, verify licensing, insurance, experience, warranties, references, and completed porch projects. The contractor should also explain who will handle design and drawings, permits, required inspections, material selections, and coordination of any electrical or other specialty work included in the project.
Water management is particularly important. Improper roof flashing, drainage, house connections, or moisture detailing can create problems not only with the porch but potentially with the existing home.
TrueDecks® brings more than 25 years of experience building, repairing, restoring, and maintaining exterior structures. Because we see firsthand how outdoor construction performs as it ages, our porch designs consider long-term durability, moisture management, structural performance, and future maintenance, not simply how the project looks when completed.
TrueDecks® can also coordinate the porch with decks, patios, railings, stairs, fencing, pergolas, and other outdoor improvements, providing homeowners with one company for a complete outdoor living project.
How Do I Find a Good Porch Contractor?
Look for a licensed and insured contractor with long-term experience designing and building custom porches, not simply decks or basic exterior structures. Porch construction requires experience with foundations, structural framing, roofing, house connections, flashing and water management, electrical coordination, permits, inspections, and finish work.
Start by reviewing the contractor’s portfolio for projects similar to what you are considering. Look at the type of porch design, roofing, decking, railings, stairs, ceilings, columns, and other features they have actually completed.
A qualified contractor should also understand how the porch will integrate with the existing home and how the homeowner intends to use the space. A properly planned porch can transform your outdoor living area by creating a functional, protected extension of the home rather than simply adding a roof over a deck.
Ask for references from previous customers and take the time to review the contractor’s reputation and completed work. References can help you understand the contractor’s communication, workmanship, reliability, ability to handle problems, and how well the completed project has performed over time.
Licensing and insurance should always be verified. In Maryland, homeowners can verify contractors through the Maryland Home Improvement Commission (MHIC). MHIC also advises homeowners to verify that the contractor’s license is current, request proof of liability insurance, and check references.
Experience with custom porch construction is especially important because every home is different. TrueDecks® evaluates the existing structure and determines the construction approach that provides the best combination of structural performance, water management, appearance, functionality, and long-term value rather than applying the same construction detail to every house.
TrueDecks® provides an all-inclusive process, including planning, drawings, engineering when required, permits, inspections, HOA assistance, construction, and coordination of licensed electrical work. Keeping these responsibilities under one company helps control workflow, reduce coordination problems and delays, and provide better value when multiple trades or outdoor improvements are involved.
Our construction methods are influenced by more than 25 years of building, repairing, resurfacing, restoring, and maintaining outdoor structures. TrueDecks® commonly incorporates 12-inch-on-center joist spacing, specialized framing sealant, joist protection tape, and picture-frame decking designed to help protect rim joists and fascia boards, based on what we have seen perform better over time. An experienced porch builder should be able to explain not only what the finished porch will look like, but how it will be supported, framed, protected from moisture, integrated with the existing home, permitted, inspected, and serviced in the future.
What Are Red Flags When Hiring a Contractor?
Be cautious if a contractor cannot clearly explain the proposed work, provide proof of licensing and insurance, or give you a detailed written proposal showing what you are actually paying for.
A vague estimate is a major red flag. The contract should identify important materials, product selections, structural work, roofing, decking, railings, stairs, electrical work, demolition, permits, and other major components that apply to the project. Too many undefined items or allowances can make an inexpensive proposal considerably more expensive later.
Be especially cautious of a price that is substantially lower than comparable proposals without a clear explanation. The difference may be legitimate, but homeowners should determine whether the contractor is providing the same materials, structural work, permits, supervision, warranties, and overall scope before assuming it represents a better value.
Permits are another important consideration. A licensed contractor should be willing to discuss required permits and inspections and who will be responsible for obtaining them. For TrueDecks® construction projects, we handle required permits and inspections rather than asking the homeowner to pull the permit on our behalf.
Homeowners should also ask questions about how the porch will actually be built, not just how it will look. A qualified contractor should be able to explain the foundation, framing, house and roof connections, water management, materials, and other important construction details in understandable terms.
Other warning signs include pressure to sign immediately, unusually large upfront payment demands, a limited or inconsistent online review history, unresolved complaints, lack of completed-project examples, or difficulty verifying the company’s established business history. Other warning signs also include unclear warranties, poor communication, or reluctance to put promises and material selections in writing.
The Maryland Home Improvement Commission advises homeowners to confirm licensing, verify that required permits will be obtained, spell out material selections in the written contract, check references, and avoid rushing into a home improvement agreement.
A professional contractor should be comfortable giving homeowners enough information to understand what is being built, what is included, how the project will be managed, and who will be accountable if something goes wrong.
What Questions Should I Ask a Porch Contractor?
Before hiring a porch contractor, ask questions that help you understand exactly what is being designed and built, what is included in the price, who is responsible for each part of the project, and how the contractor will stand behind the work afterward.
Useful questions include:
- Who handles the design, drawings, and engineering when required?
- Who handles permits, inspections, and HOA requirements?
- How will the porch foundation, framing, and roof structure be built?
- How will the new porch and roof integrate with the existing home?
- What methods will be used for flashing and water management?
- What materials and specific product lines are included in the proposal?
- Are roofing, ceilings, railings, stairs, post finishes, lighting, fans, outlets, and other features included or priced separately?
- Who coordinates electrical and other specialty work?
- What framing-protection methods are included?
- What happens if concealed conditions or necessary additional work are discovered during construction?
- How are change orders and additional costs handled?
- What workmanship, labor and manufacturer warranties apply?
- Who supervises the project and performs quality control?
- Can you provide references or proof of your reputation through legitimate online reviews and completed projects?
- Will your company be available for future maintenance, repairs, and warranty assistance?
- What kind of customer service and support do you provide before, during, and after the project?
- Do you have a showroom where I can see product samples and examples of your completed work?
TrueDecks® provides an all-inclusive process, including design and planning, drawings, engineering when required, HOA assistance, permits, inspections, construction, and coordination of licensed electrical work. This allows us to control the project workflow rather than requiring homeowners to coordinate multiple independent contractors.
The proposal should also clearly identify optional features and upgrades such as post wraps or staining, specialty railings, lighting, fans, skylights, electrical components, roofing options, and waterproofing systems such as Trex RainEscape® when applicable.
The goal is not simply to ask more questions. Before signing a contract, the homeowner should understand what is being built, how it will be built, what is included, what is optional, who is responsible for each part of the project, and what happens if conditions change after construction begins.
How Much Does It Cost to Build a Porch?
The cost to build a porch can vary significantly depending on its size, design, materials, roof style, foundation requirements, site conditions, and overall complexity.
Additional features such as upgraded railings, stairs, finished ceilings, custom post wraps, lighting, fans, electrical outlets, ceiling type, and other custom options can also affect the final cost.
Be cautious with generic online square-foot pricing because porch projects can have very different scopes. A simple open porch and a custom covered porch with electrical work, upgraded finishes, and more complex roof construction should not be compared using the same price per square foot.
When comparing estimates, compare scope to scope, not simply price to price. Make sure each proposal clearly identifies the materials, construction details, finishes, permits, electrical work, and other features included. A lower estimate may simply include less work rather than offering a better price for the same porch.
TrueDecks® provides a detailed estimate based on the actual design, site conditions, and features selected for the project.
Do I Need a Permit to Build a Porch?
Yes. New porch construction and most structural porch alterations require a building permit, although specific requirements vary by jurisdiction.
In Maryland, building permits are issued and enforced by the local county or municipality, while the Maryland Home Improvement Commission (MHIC) licenses home improvement contractors. In Virginia, local building departments administer and enforce permit requirements under the Virginia Uniform Statewide Building Code (USBC).
Permit requirements may include construction drawings, site plans, structural details, zoning review, and inspections depending on the project and jurisdiction. HOA approval, when applicable, is separate from the building permit process.
TrueDecks® handles the required permitting and inspection process for porch projects throughout our service areas, including Montgomery, Howard, Prince George’s, and Frederick counties in Maryland, and Fairfax, Arlington, and Loudoun counties in Virginia.
Requirements vary by jurisdiction, but our team handles the applicable drawings, permits, inspections, and engineering when required.
How Long Does It Take to Build a Porch?
The time required to build a porch depends on the size, design, roof structure, site conditions, materials, electrical work, and overall complexity of the project.
A typical porch may take several weeks of actual construction, while larger or more customized projects can take longer. Features such as complex roof designs, finished ceilings, custom railings, stairs, lighting, fans, electrical work, and other upgrades can extend the construction timeline.
The total project timeline is different from the actual construction time. Before construction begins, additional time may be required for design, drawings, engineering when necessary, HOA approval, permitting, material ordering, and scheduling.
TrueDecks® manages the process from planning and permitting through construction and inspections. Weather, inspections, material availability, unforeseen site conditions, and approved changes to the scope can also affect the final completion date.
Choosing a Porch Contractor
Choosing the right porch contractor involves more than comparing price. Look for a contractor who can clearly explain how the porch will be designed and built, what materials and construction methods will be used, what is included in the proposal, and how permits, inspections, and other project requirements will be handled.
Consider the contractor’s experience, licensing and insurance, legitimate online reviews, reputation, completed projects, warranties, customer service, and ability to support the project after construction is complete. A showroom where you can see and compare actual product samples can also be valuable when making material and design decisions.
TrueDecks® brings more than 25 years of experience building, repairing, restoring, and maintaining outdoor structures. This long-term experience helps us design porches with durability, serviceability, and future maintenance in mind. We provide an all-inclusive process that can include design and planning, drawings, engineering when required, HOA assistance, permits, inspections, construction, and coordination of licensed electrical work.
With an outdoor showroom, an established public reputation, and the ability to provide future maintenance, repairs, and warranty assistance, TrueDecks® gives homeowners one place for all their outdoor living needs.
Learn more about our porch contractor services.