

After more than 25 years of building, repairing, resurfacing, restoring, inspecting, and maintaining decks, TrueDecks® has learned an important lesson: passing a building inspection and building for long-term performance are not always the same thing.
Building codes establish minimum safety requirements and continue to evolve as the industry learns from real-world failures. Because TrueDecks® works on decks throughout their entire life cycle, not just when they are new, we regularly see how different materials, structural connections, moisture-protection methods, and construction practices actually perform 10, 15, 20, or more years later.
We use that experience to build what we often call “10 years ahead of the code.” This does not mean disregarding current building requirements. It means complying with today’s codes while incorporating construction methods, moisture protection, structural details, and maintenance-friendly solutions based on what decades of field experience have taught us.
Many of the most expensive deck problems begin underneath the finished surface with ledger connections, framing, footings, fasteners, moisture management, railing attachments, stairs, and other details homeowners may never see once construction is complete.
Industry organizations such as NADRA also identify improper ledger attachment, corroded fasteners and connectors, unstable guardrails, stair problems, and moisture-related structural deterioration among important deck safety concerns.
This guide explains some of the common deck-building mistakes TrueDecks® encounters and how better planning and construction can help prevent them.
What Happens When a Deck Is Attached Incorrectly to a House?
When a deck is attached to a house, the connection becomes part of the deck’s primary structural load path. An inadequate connection can allow movement, separation, water intrusion, deterioration, and, in severe cases, structural failure.
Proper ledger construction involves much more than installing a few bolts or structural screws. The contractor must understand what structural member is behind the exterior wall, whether it is suitable for deck attachment, the appropriate fastening system and spacing, flashing and water management, lateral-load requirements, and the condition and construction of the existing house.
The deck-to-house connection has historically been one of the most critical areas of deck construction. Problems can result from improper fastening, inadequate structural attachment, deterioration of the house framing, water intrusion, corrosion, or older construction methods that may no longer represent today’s best practices.
For existing decks, movement, sagging, deteriorated framing, loose connections, corrosion, or evidence of moisture around the house connection should be evaluated before installing new decking or assuming the existing structure is suitable for continued use.
Are Decks Supposed to Be Attached to the House?
Not necessarily. A deck may be attached to the house or constructed as a freestanding structure, depending on the jurisdiction, property, site conditions, and approved design.
Requirements vary throughout the areas TrueDecks® serves. Some jurisdictions allow properly designed ledger-attached decks, while others require freestanding construction in many applications.
Regardless of what is minimally permitted, TrueDecks® generally recommends freestanding construction or robust through-bolted structural connections when practical. This can provide a more dependable long-term structural solution and reduce reliance on the deck-to-house connection.
Building codes also change over time as the industry learns from past failures. This is why TrueDecks® does not approach construction with the objective of simply doing the minimum necessary to pass inspection.
A code-compliant detail is the starting point. We also consider long-term structural performance, moisture exposure, house construction, accessibility, future maintenance, and what decades of repairing older decks have taught us.
Why Does TrueDecks® Build Beyond Minimum Code Requirements?
Building codes establish minimum safety standards. Passing an inspection does not necessarily mean every available measure has been taken to improve durability, rigidity, moisture resistance, or long-term serviceability.
TrueDecks® has more than 25 years of experience not only building decks but also repairing, resurfacing, restoring, inspecting, and periodically maintaining them. This gives us something extremely valuable: long-term feedback.
When we open an older deck for repairs or resurfacing, we can see firsthand which framing methods, fasteners, structural connections, flashing details, moisture-protection systems, and materials performed well and which contributed to premature problems.
We often describe our philosophy as building “10 years ahead of the code.” We comply with today’s applicable requirements while using what we are already seeing in the field to anticipate problems before construction standards or common industry practices necessarily catch up.
That experience influences decisions involving freestanding construction when practical, structural connections, tighter joist spacing, additional blocking and reinforcement where appropriate, moisture protection, drainage, railing attachment, hardware selection, and construction details designed with future maintenance in mind.
Our objective is not simply to pass the final inspection. It is to build a deck that is structurally sound, durable, serviceable, and designed to perform long after the inspection is over.
What Mistakes Are Commonly Made with Deck Framing?
A deck’s framing determines how solid the deck feels today and how well it performs years from now.
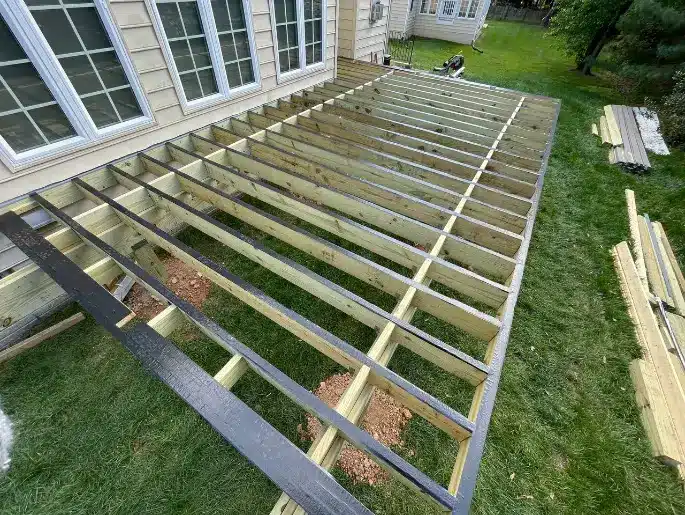
Common framing mistakes involve footings, posts, beams, joists, spans, blocking, structural connections, fasteners, and inadequate moisture protection.
The entire structure must work together to transfer loads properly from the decking through the joists, beams, posts, footings, and ultimately into the ground.
At TrueDecks®, we pay particular attention to joist sizing and spacing, beam and post placement, blocking, structural connections, hardware, and railing attachment points. We commonly build decks with joists spaced 12 inches on center, providing a more rigid deck surface and accommodating the requirements of many modern composite decking applications.
Modern pressure-treated lumber also behaves differently from much of the older treated lumber we encounter during repairs. Today’s lumber can experience considerable shrinking, checking, cracking, twisting, warping, and cupping as it dries, making proper framing, fastening, spacing, and moisture protection increasingly important.
Another common mistake is assuming that because an existing deck is still standing, its framing is automatically suitable for another 20 or 30 years of service under new decking.
Before TrueDecks® resurfaces an older deck, we evaluate the existing structure and determine whether repairs, reinforcement, additional framing, applicable code and safety upgrades, or moisture protection should be completed before installing the new surface.
What Are Common Deck Railing and Stair Mistakes?
Railings and stairs are among the most safety-critical components of a deck.
Common problems include loose guard posts, inadequate structural attachment, deteriorated framing around railing connections, improperly supported stairs, damaged stringers, inconsistent stair construction, and loose or improperly installed handrails.
A railing can look perfectly acceptable while still having a weak connection underneath. The strength of the railing depends heavily on how its posts are attached and reinforced within the deck framing, not simply on the visible railing system.
Stairs are equally complex. Stringers, treads, risers, landings, handrails, guards, and their structural connections must function together and comply with applicable requirements.
TrueDecks® plans railings and stairs as part of the deck’s structural design from the beginning rather than treating them as accessories to be figured out after the main deck has been framed.
Building codes also evolve. An older deck may contain railing, stair, or structural details that were accepted when originally constructed but may not satisfy today’s applicable safety requirements.
How Can Poor Drainage and Flashing Damage a Deck?
Moisture is one of the biggest enemies of wood deck framing, but the problem is not simply that exterior wood gets wet. The greater concern is construction details that repeatedly trap moisture and prevent the wood from drying properly.
Over decades of repairing and resurfacing decks, TrueDecks® has found deterioration in areas such as improperly flashed ledgers, unprotected joist and beam tops, flat blocking that holds water, framing concealed behind fascia, and post bases surrounded by soil, mulch, patios, or other materials that interfere with drainage and drying.
Fascia is a good example. When improperly detailed, it can trap moisture against structural wood and contribute to deterioration that may remain hidden from the homeowner.
This is why TrueDecks® considers moisture management during the original construction. Depending on the design, this may include proper flashing, joist and beam protection, drainage and ventilation, appropriate grading and ground clearance, and construction details intended to prevent water from remaining trapped against structural wood.
These details may be nearly invisible after the deck is completed, but they can have a major impact on how the structure performs years later.
If an existing deck already has moisture-related framing deterioration, cleaning, staining, or simply installing new decking over it will not correct the underlying problem.
Why Should an Existing Deck Be Evaluated Before Resurfacing?
Replacing old decking and railings with new wood or composite materials can dramatically transform a deck, but the existing framing should never automatically be assumed suitable simply because it is still standing.
TrueDecks® evaluates accessible posts, beams, joists, ledger or house connections, flashing, structural hardware, stairs, railing attachment areas, and other framing components before recommending resurfacing.
Depending on the age and condition of the deck, the structure may need localized repairs, reinforcement, additional framing, updated structural connections, moisture protection, or applicable safety and code upgrades before new decking and railings are installed.
This is one of the advantages of working with a company specializing in both new deck construction and deck repair and resurfacing. Our experience opening older decks and seeing how different construction methods have performed over time directly influences how we build new decks today.
What Should You Check Before Hiring a Deck Builder?
Before hiring a deck builder, homeowners should evaluate more than the final price. Consider the contractor’s licensing, insurance, experience, reputation, construction methods, project management, warranties, and ability to service the deck after construction.
Questions worth asking include:
- Who will design, supervise, and build the deck?
- What framing and decking materials will be used?
- What joist spacing and framing methods will be used?
- Will the deck be freestanding or attached to the house, and why?
- If attached, how will the structural connection and flashing be handled?
- How will moisture be managed around the framing?
- How will the footings, posts, beams, and joists be constructed?
- How will railing posts and stairs be structurally supported?
- Who handles permits and required inspections?
- What exactly is included in the project price?
- What workmanship and manufacturer warranties apply?
- Who will handle repairs or maintenance if the deck needs service years later?
- Can the contractor provide examples of completed projects and long-term experience?
NADRA also recommends considering a deck builder’s experience, licensing, insurance, and professional references when evaluating contractors.
If you are concerned about an existing deck’s ledger, framing, stairs, railings, or other structural components, a deck safety evaluation can help identify issues before you decide whether the deck needs repair, restoration, or replacement.
Building a Deck Without Avoidable Mistakes
The decking and railing are what homeowners see, but much of what determines a deck’s long-term performance is underneath them.
The footings, posts, beams, joists, structural connections, hardware, flashing, moisture protection, stairs, railing attachments, drainage, and overall load path should be designed and constructed as one complete system.
Getting these details right during construction is considerably easier and less expensive than discovering hidden structural or moisture problems years later.
At TrueDecks®, our philosophy is simple: don’t build only for day one. Build for year ten and beyond.
TrueDecks® designs and builds custom wood and composite decks throughout Maryland, Virginia, and Washington, D.C., backed by more than 25 years of experience building, repairing, resurfacing, restoring, and maintaining outdoor structures.
One place for all your deck needs.